You are viewing all listings Multi Family Homes with 2 Apartments between $0 and $30000000 dollars.
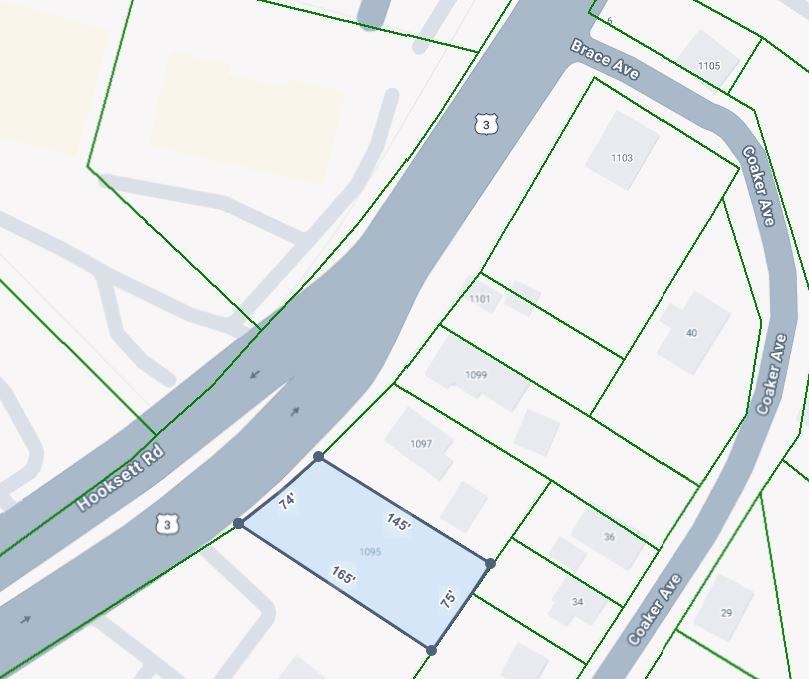
$999,900 $337 per sq.ft. Hooksett NH Multi Family »
Number of Units 2 Total Sq. Ft. 2967 | Acres: 0Listed on Saturday Feb 21, 2026
Description: Rare portfolio opportunity on Hooksett Road (Route 3) in the heart of a high-traffic commercial corridor. This offering includes three contiguous properties being sold together: 1095, 1097, and 1099 Hooksett Road, Hooksett, NH (Portfolio MLS #5077246). Zoned Performance Zone (PZ), this assemblage offers exceptional potential for investors, builders, and developers seeking expansion, redevelopment, or long-term strategic growth in a prime location. The properties provide flexible use, and 1099 Hooksett Road may offer further redevelopment opportunities, subject to Town approvals. A unique opportunity to acquire multiple parcels with strong visibility, frontage, and upside in one transaction. Buyer and buyer's agent to perform all due diligence. See Listing Details & 6 images.

$500,000 $238 per sq.ft. Hudson NH Multi Family »
Number of Units 2 Total Sq. Ft. 2100 | Acres: 1.38Listed on Friday Jul 17, 2026
Description: 94 Wason Road presents an excellent opportunity to acquire a townhouse-style duplex with significant value-add potential. Each unit features a first-floor living room, kitchen, and half bath, with two bedrooms and a full bath on the second floor. The property offers investors, contractors, or owner-occupants the flexibility to renovate, reposition, and maximize value through improved rents or resale with a strong rental demand in the area. Ideally located in Hudson, NH, this property offers the ideal blend of suburban living and commuter convenience. Just minutes from Route 3 (Everett Turnpike), residents enjoy easy access to Nashua, Manchester, and the Massachusetts border. Nearby shopping, dining, schools, healthcare, and recreational amenities, including Benson Park and local trails, enhance everyday living. Hudson's strong community, highly regarded schools, and proximity to major employment centers make it one of southern New Hampshire's most desirable residential markets. First showings will be at first open house July 26, 1-3pm. See Listing Details & 24 images.

$550,000 $178 per sq.ft. Hudson NH Multi Family »
Price Change! Reduced by $50,000 down 9% on July 24th 2026
Number of Units 2 Total Sq. Ft. 4674 | Acres: 0.95
Listed on Friday Jun 12, 2026
Description: Back on market, no fault of the property, buyers got cold feet! Step back in time while enjoying the space and versatility this unique Hudson property has to offer. Situated on a generous .95-acre lot, this historic multi-family home features over 3,000 square feet of living space and endless possibilities for owner-occupants, investors, or multigenerational living. Built in 1826, the home showcases classic New England character with spacious rooms, period charm, and a flexible floor plan ready for your personal touch. The expansive lot provides ample outdoor space for entertaining, gardening, recreation, or future improvements. Conveniently located near shopping, restaurants, schools, and commuter routes, this property offers the perfect blend of country charm and everyday convenience. A rare opportunity to own a piece of Hudson history with income-producing potential and room to grow. See Listing Details & 30 images.
Under Contract
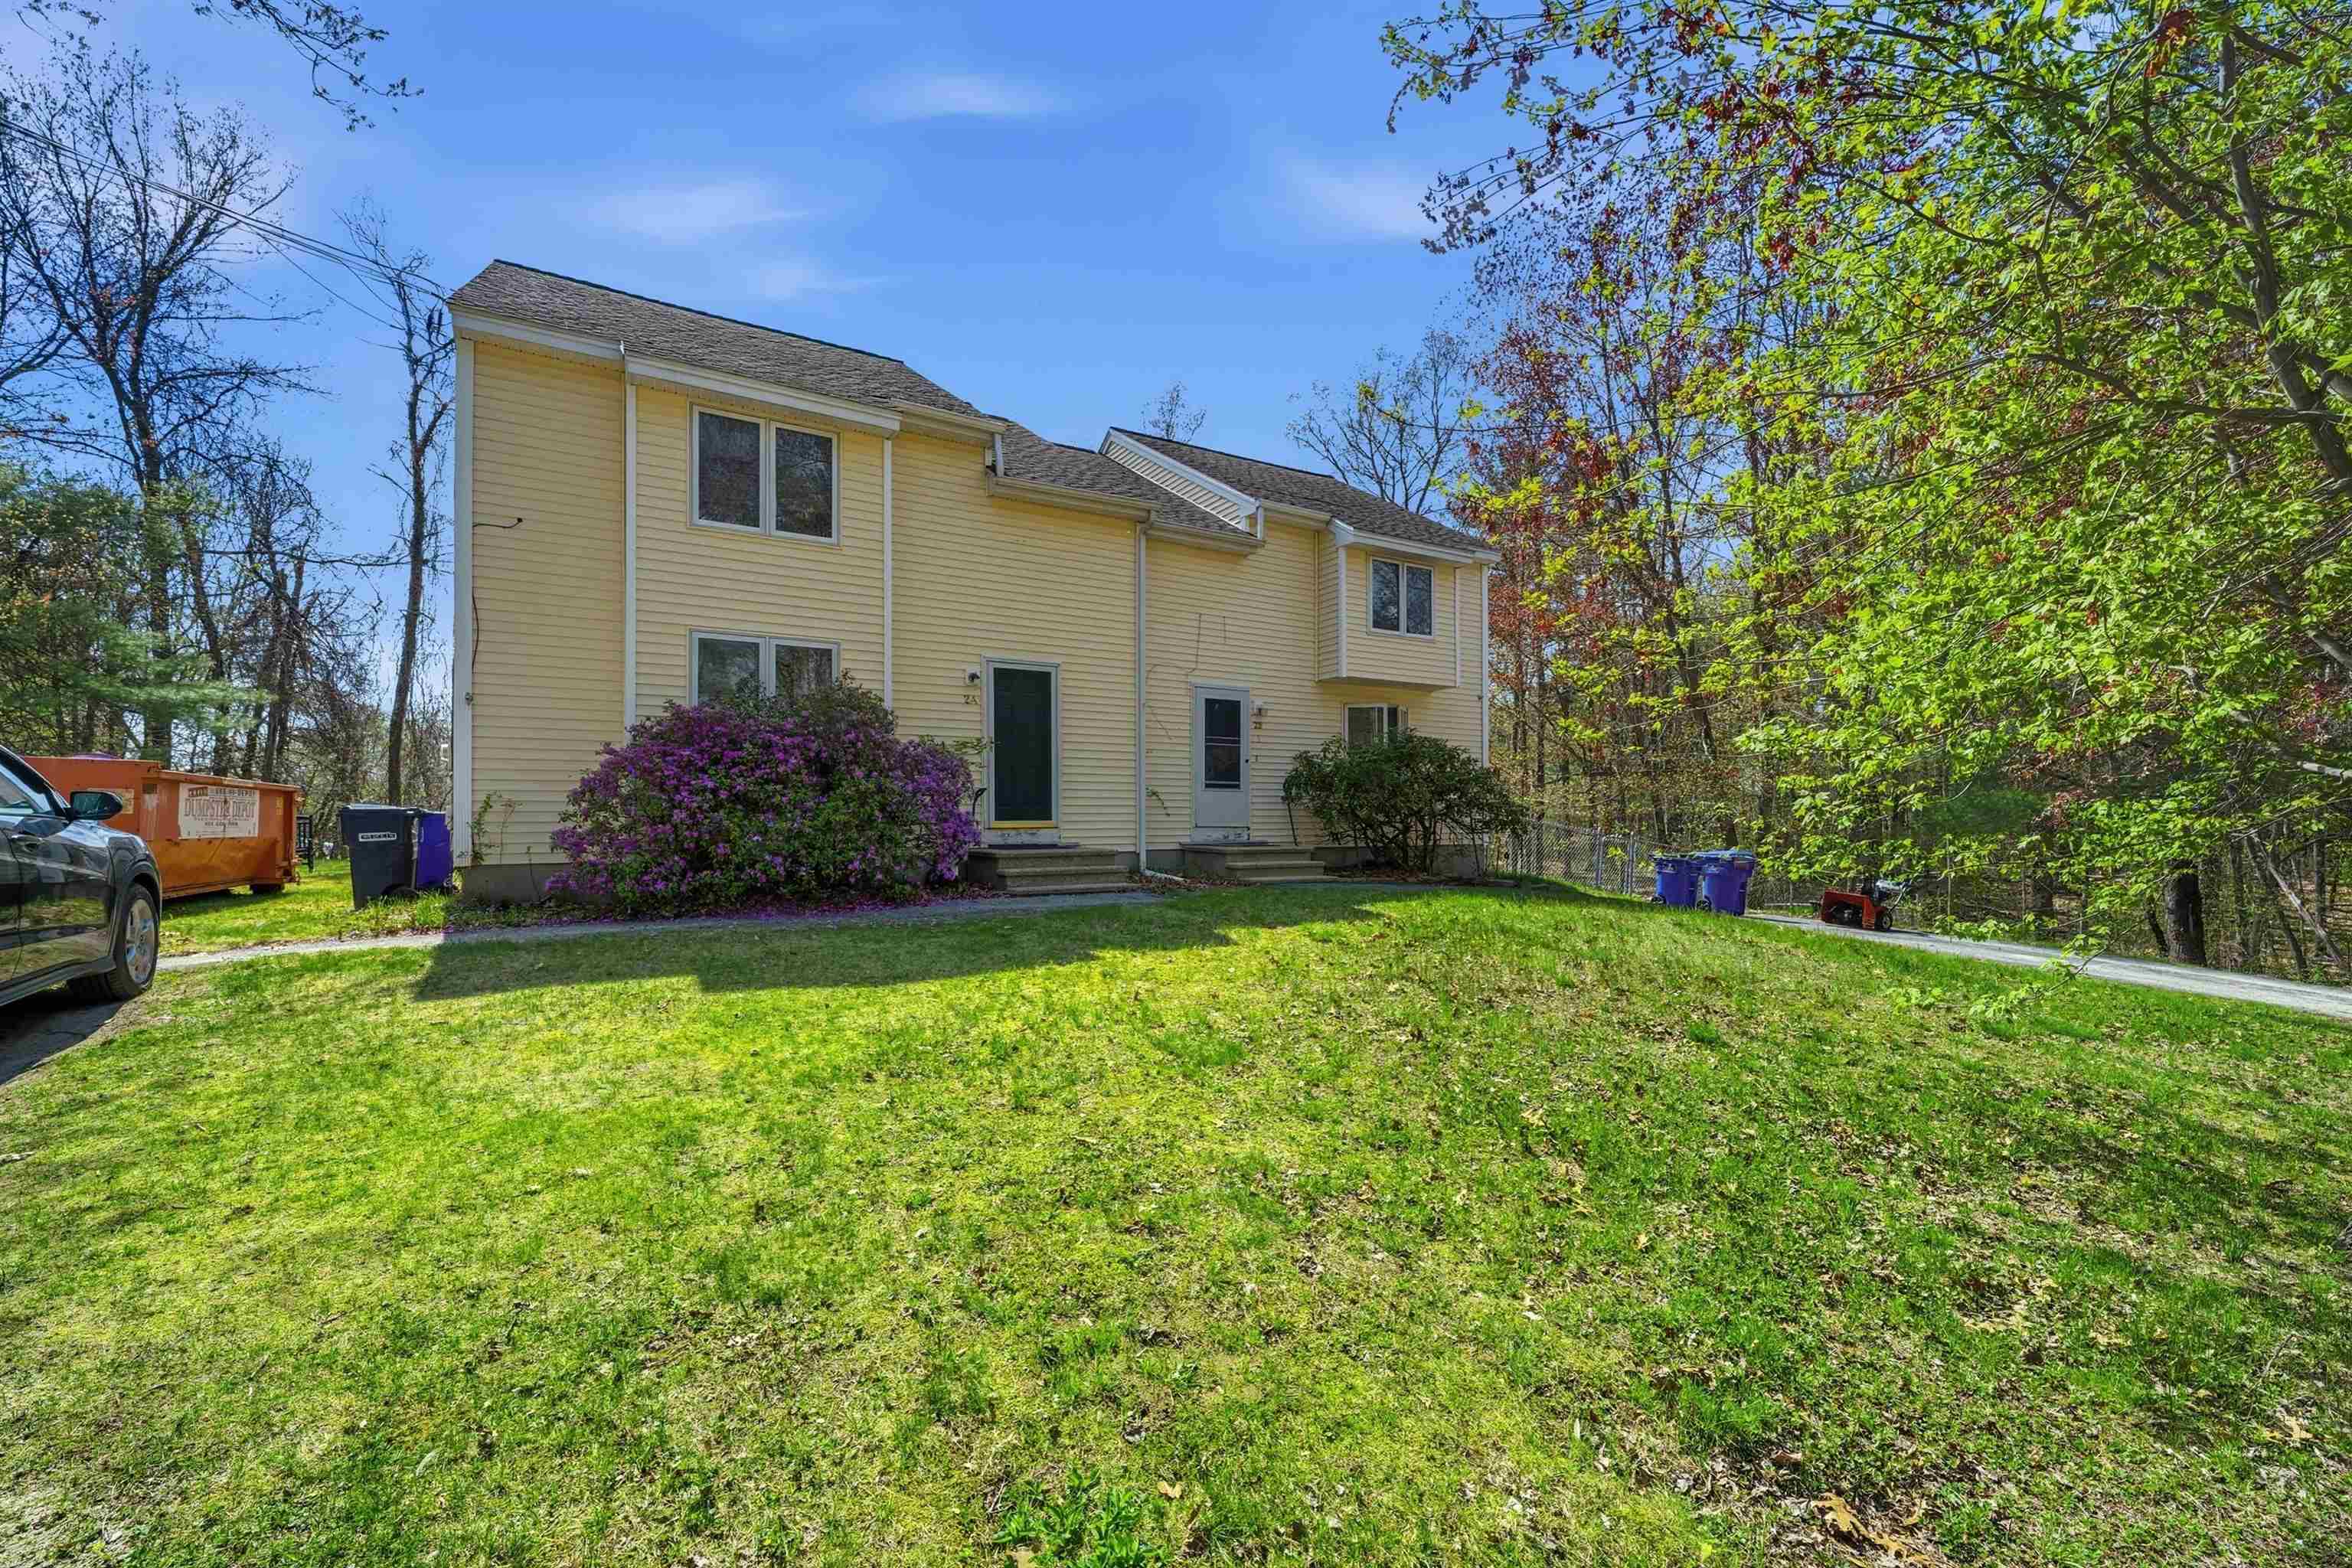
$750,000 $274 per sq.ft. Hudson NH Multi Family »
Number of Units 2 Total Sq. Ft. 2736 | Acres: 1.32Listed on Thursday Jun 11, 2026
Description: Exceptional opportunity to own a spacious duplex at 2 Shingle Mill Road in Hudson, NH, offering the perfect combination of owner-occupancy potential, investment value, and long-term flexibility. Situated on over an acre corner lot on a quiet dead-end street just off of Barretts Hill Road, this property provides a rare blend of privacy, outdoor space, and convenience. Each unit features 3 bedrooms and 1.5 bathrooms, including a full bath and a half bath, with functional floor plans designed for comfortable everyday living. Inside, you'll find a mix of carpeting, laminate flooring, and luxury vinyl plank flooring, creating warm and inviting spaces ready for your personal touch. Large living areas flow into dedicated dining spaces, making each unit feel more like a single-family home than a traditional multifamily property. A standout feature of both units is direct access from the dining area to a private rear deck overlooking the backyard. Whether enjoying your morning coffee, hosting summer barbecues, or relaxing after a long day, these outdoor spaces provide a seamless extension of the living area. The expansive lot offers ample room for outdoor activities, entertaining, gardening, pets, or future improvements. Adding to the property's appeal, each unit enjoys its own private driveway, providing convenience and separation for occupants. One side of the property features a fully fenced backyard, while the other side offers partial fencing, creating flexibility for a variety of living arrangements. Set on over an acre of land, the property offers outdoor space and privacy that is increasingly difficult to find. Whether you're an investor looking to add a strong asset to your portfolio or a buyer seeking the benefits of owner-occupied multifamily living, Shingle Mill presents a rare opportunity to own a duplex with space, privacy, and income potential in a highly desirable Hudson location. See Listing Details & 18 images.
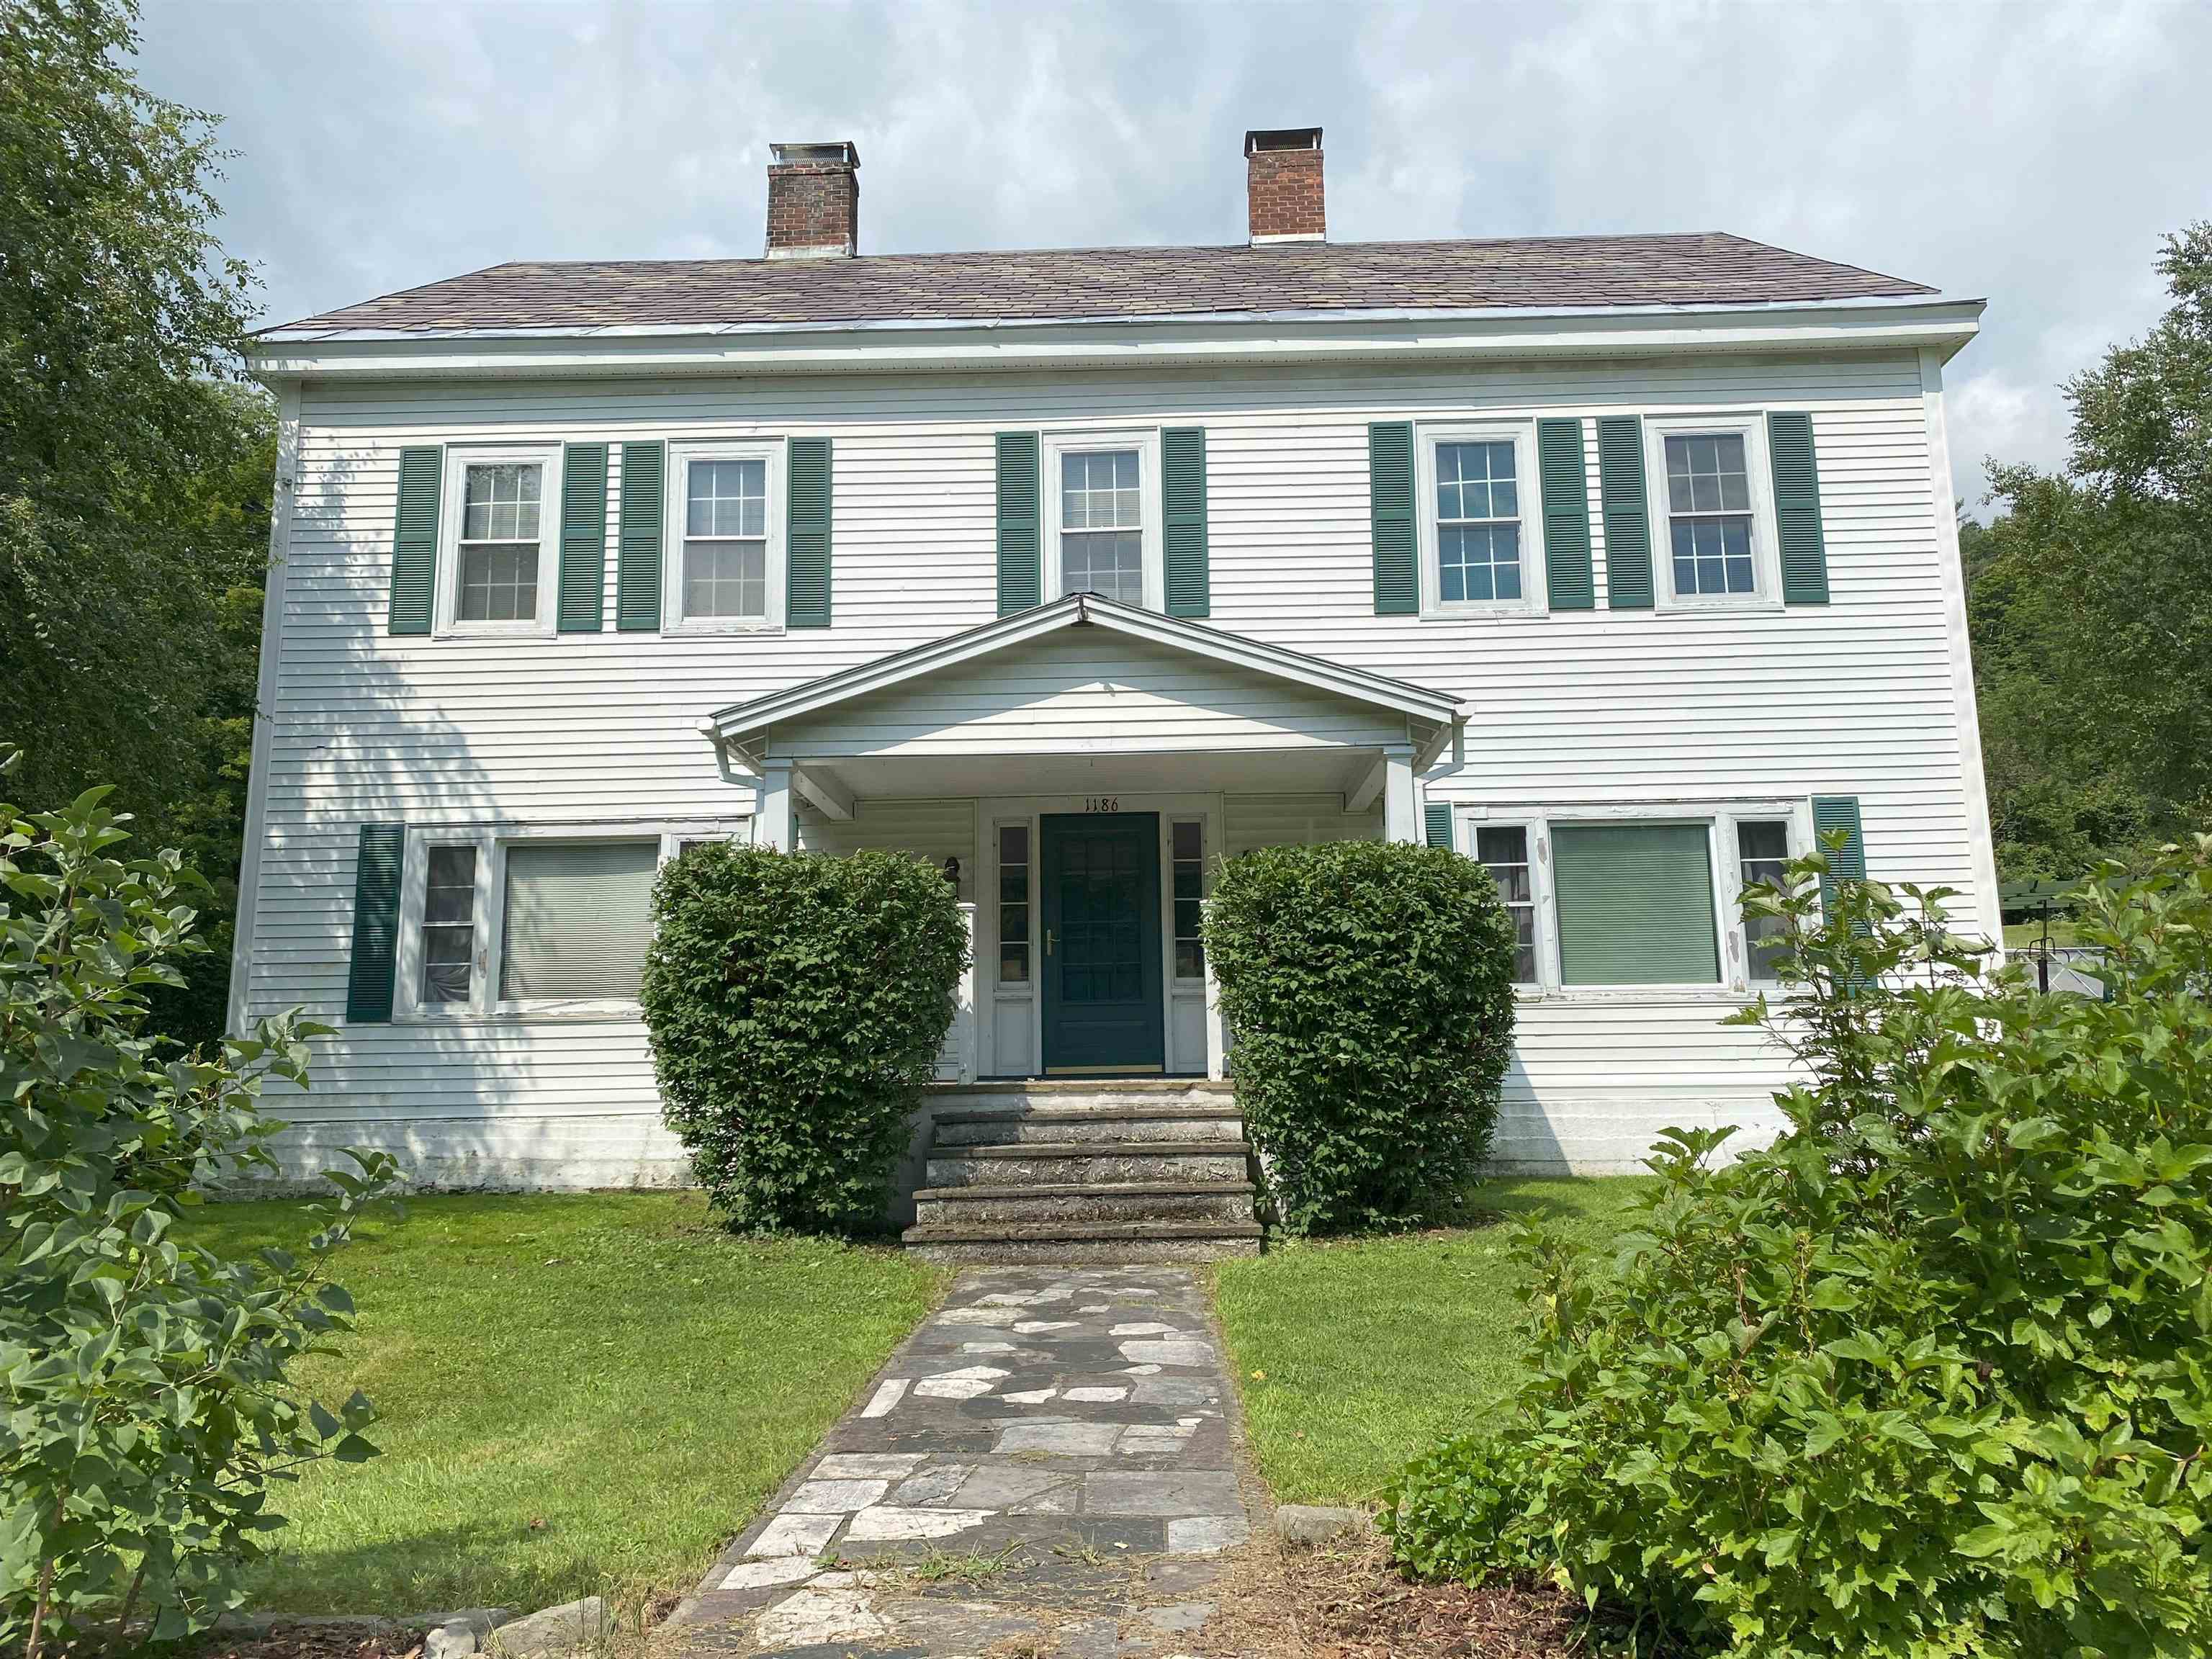
$499,900 $131 per sq.ft. Ira VT Multi Family »
Number of Units 2 Total Sq. Ft. 3808 | Acres: 7.1Listed on Tuesday Aug 12, 2025
Description: IRA: Stately Spacious Colonial with 5 bedrooms, including a 1-bedroom in-law suite/apartment (separate propane furnace), which isn't being rented currently as family uses entire house as a single family. Also, there's an attached heated 3-car garage with 11' ceiling and 10' doors, an entry mudroom and utility room. Low maintenance as exterior has vinyl siding and roof is slate and standing seem. Kitchen is eat-in with upgraded tile counters, large dining room and living room as well as a first floor laundry. Property was formerly "Graves Tavern". There is a drilled well (small well tank) and a shallow spring well (large well tank) used for outside faucets and a 12' x 25' Greenhouse. Both wells are connected. There's an old well not being used in the basement. On 2nd floor there's a sewing room with skylights. Also, more space in attic with rooms and walk-in stairs. There's a barn with 4-stalls and a storage room. There's a gas insert in the fireplace and the living room gas stove isn't used. Two bathrooms were upgraded. If you need more storage space, there's also a shed. Enjoy the beautiful country private setting with 7.1 acres. Close to West Rutland, Rutland, Skiing, shopping and lovely lakes region. Call soon for an appointment. See Listing Details & 39 images.
Under Contract

$389,000 $204 per sq.ft. Keene NH Multi Family »
Number of Units 2 Total Sq. Ft. 1908 | Acres: 0.18Listed on Monday Jun 29, 2026
Description: Charming Craftsman-style two-family home lovingly maintained by its second owners and beautifully preserved with timeless character throughout. Ideally situated on a large corner lot in a desirable location, this property offers an exceptional opportunity for both homeowners and investors. The spacious owner's apartment features three bedrooms, gleaming pine floors, beautiful wide archways, high ceilings, abundant natural light, and a welcoming enclosed front porch. The second-floor apartment offers two bedrooms, generous storage, attractive period details, and bright, comfortable living spaces that reflect the same classic Craftsman charm. Perfect as an owner-occupied investment, this property allows you to enjoy the comfort of your own home while generating rental income. Additional highlights include an attached garage for the owner's unit, a separate tenant carport, ample parking, and mature landscaping. A rare combination of architectural character, pride of ownership, income potential, and an outstanding location. See Listing Details & 60 images. Includes a Virtual Tour
Under Contract
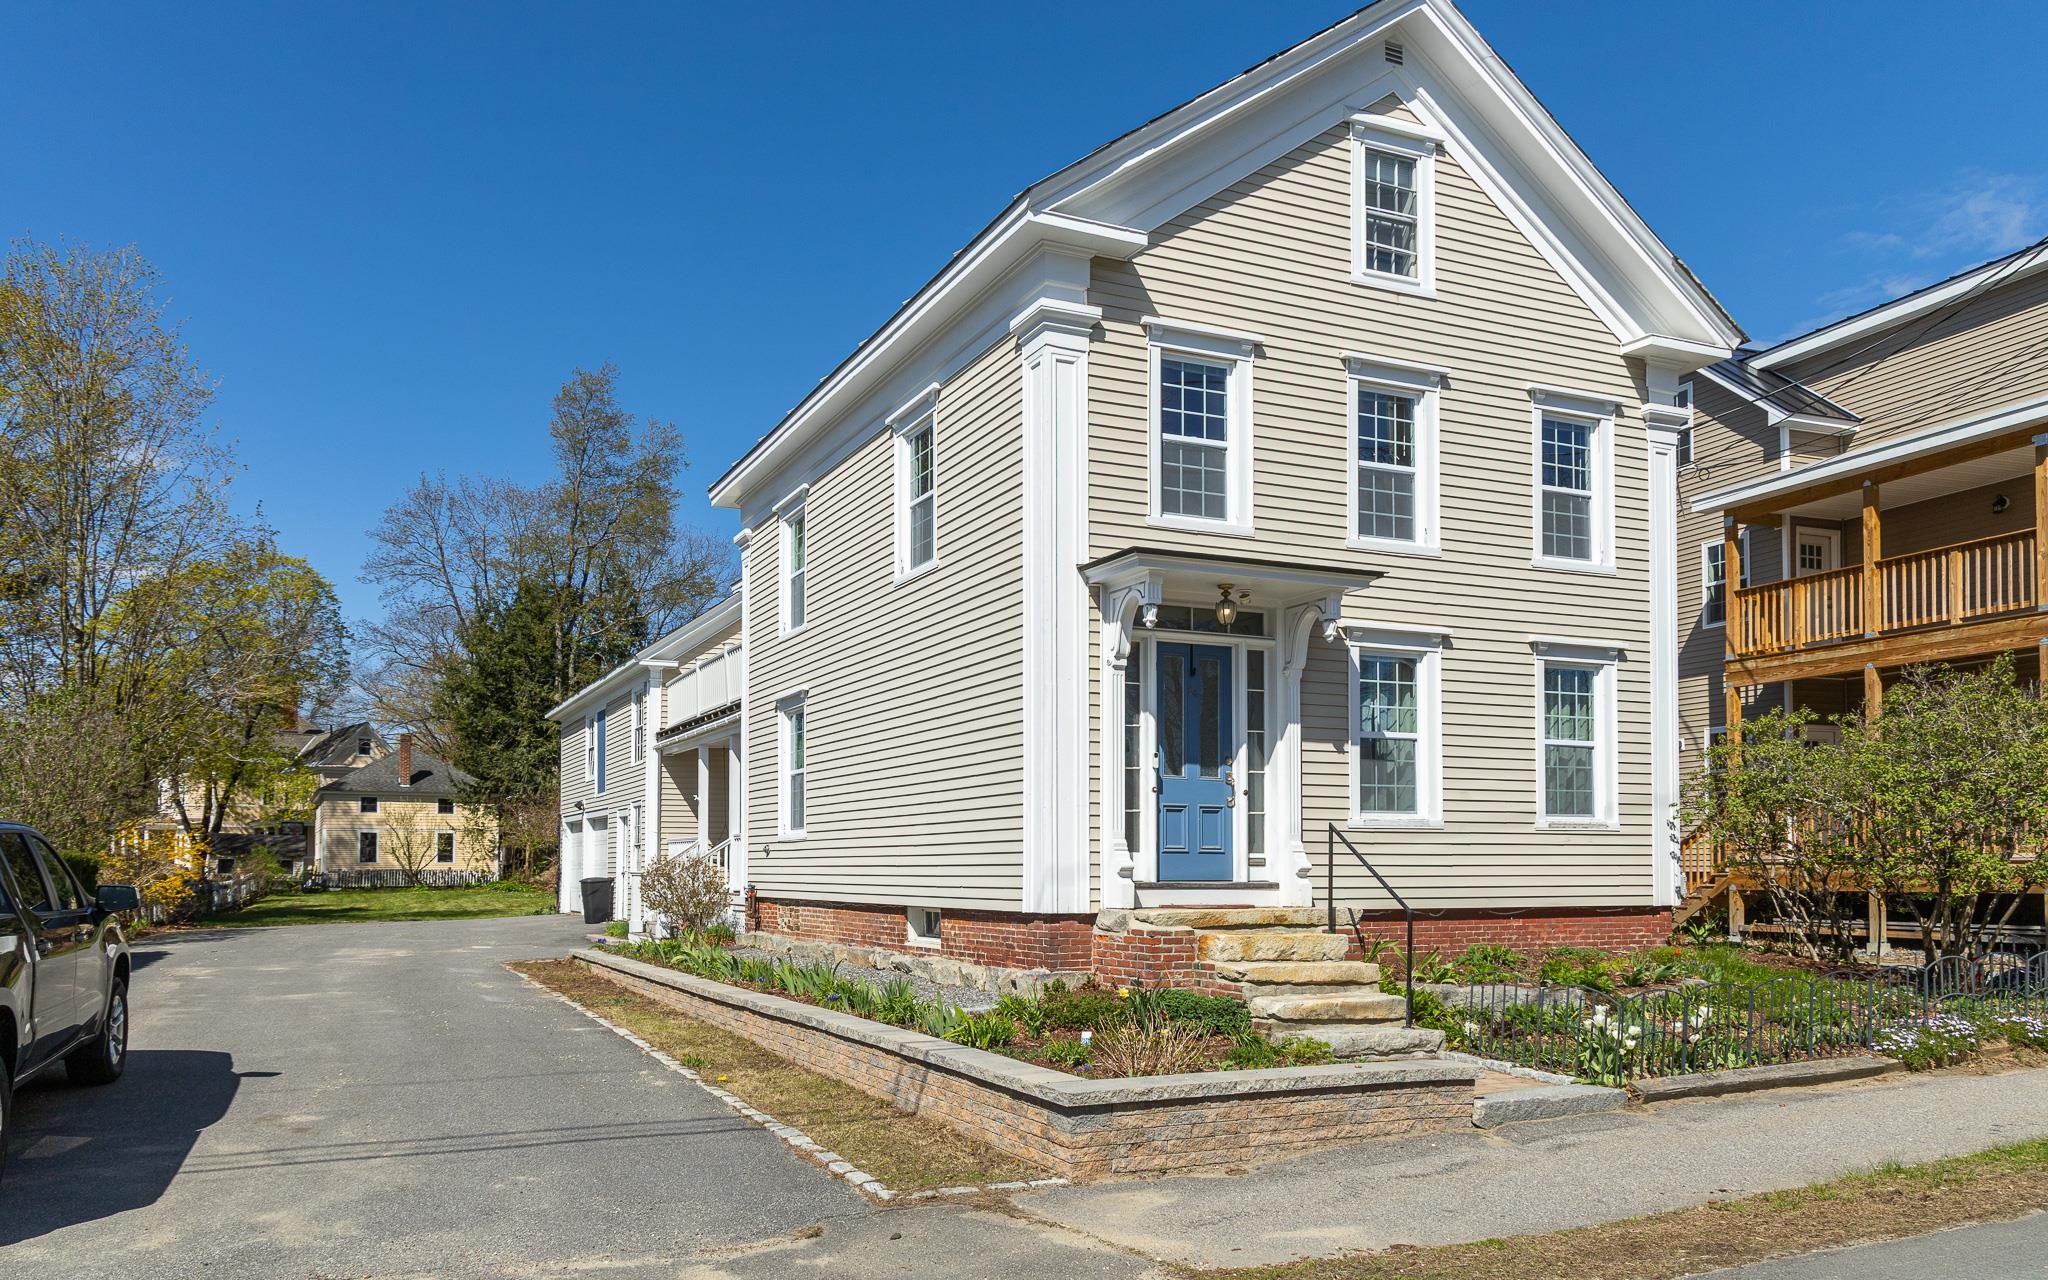
$509,000 $229 per sq.ft. Keene NH Multi Family »
Price Change! Reduced by $31,000 down 6% on June 22nd 2026
Number of Units 2 Total Sq. Ft. 2226 | Acres: 0.27
Listed on Thursday Apr 30, 2026
Description: Welcome to 84 Elm Street, an exceptional two-family property offering flexibility, charm, and income potential, just a five-minute walk from bustling downtown Keene. Whether you're looking to owner occupy while offsetting your mortgage, or need a smart layout for multi-generational living, this home is ideally suited for both. Each unit provides comfortable, separate living spaces, while the property itself offers a rare combination of character and modern updates. The first-floor unit features a beautifully renovated kitchen and bathroom (2023), blending functionality with thoughtful design. Upstairs, you'll find unique details, including a striking tile mosaic of Mount Monadnock in the kitchen, adding a true sense of place and craftsmanship. Recent improvements include new 200-amp electrical service for both units (2023), all new windows (2025), and a new water heater (2026), giving the new owner peace of mind for years to come. Outside, the property continues to impress. A large, paved driveway provides ample parking for multiple vehicles, as well as space for an RV or boat. The expansive backyard is a standout feature, complete with trees, blueberry bushes, a large grape arbor, raised vegetable gardens, and established perennials, perfect for relaxing, entertaining, or gardening enthusiasts. Additional highlights include a two-car garage equipped with a Level 2 EV charger, along with a spacious barn and workshop offering excellent storage or hobby space. This is a rare opportunity to own a well-built, thoughtfully updated multi-family home in a highly walkable Keene location, ideal for both homeowners and investors alike. The owner is a licensed real estate salesperson in the State of New Hampshire. See Listing Details & 51 images.
New Listing!

$699,000 $280 per sq.ft. Killington VT Multi Family »
Number of Units 2 Total Sq. Ft. 2496 | Acres: 1.5Listed on Friday Jul 24, 2026
Description: Welcome to a beautifully maintained 6-bedroom home in Killington, ready for your ideas and creativity. Only two owners have cherished this property since it was built, and it shows. The flexible layout allows you to continue using the home as a two-family residence with a potential income stream, or easily convert it back to its original design as a spacious single-family retreat. Nestled in a quiet neighborhood close to everything Killington offers, the home sits on a private, landscaped lot featuring an inground pool and a generous wrap-around deck, perfect for relaxing, entertaining, and enjoying Vermont's four seasons.A wonderful opportunity to shape a home to your lifestyle in one of Killington's most desirable settings. Home is being sold "As Is." Pool is currently not in use. See Listing Details & 47 images.

$775,000 $324 per sq.ft. Killington VT Multi Family »
Number of Units 2 Total Sq. Ft. 2392 | Acres: 1.1Listed on Saturday Jul 4, 2026
Description: Rare opportunity to own the only side-by-side multi-family home currently on the market in Killington. This fully renovated duplex features two spacious units, each offering two bedrooms, a bonus room, two full bathrooms, and separate utilities, making it an exceptional opportunity for investors, owner-occupants, or those seeking a vacation home with rental income. Renovated to the studs by the previous owners, the property was thoughtfully upgraded with new wiring, insulation, egress windows, and a code-compliant fire alarm system, providing modern comfort, efficiency, and peace of mind. Each kitchen showcases crisp white cabinetry, stainless steel appliances, faux stone countertops, and attractive, durable laminate flooring. Striking live-edge breakfast bars with seating for four overlook the inviting sunken living rooms, where soaring 9-foot ceilings create an open, welcoming atmosphere. Outside, each unit enjoys its own private patio overlooking the thoughtfully manicured woodland setting, while a full-length covered front porch provides convenient all-weather access. Tucked away at the end of a quiet dead-end road, the property offers exceptional privacy without sacrificing convenience. Killington Road's restaurants, shops, nightlife, and year-round recreation are just minutes away, along with easy access to one of the Northeast's premier destinations for skiing, snowboarding, mountain biking, and outdoor adventure. Whether you're looking to expand your investment portfolio, offset the cost of a vacation home with rental income, or capitalize on the limited availability of multi-family properties in Killington, this turnkey duplex is an opportunity not to be missed. See Listing Details & 57 images. Includes a Virtual Tour
Under Contract

$425,000 $194 per sq.ft. Laconia NH Multi Family »
Price Change! Reduced by $19,000 down 4% on June 15th 2026
Number of Units 2 Total Sq. Ft. 2195 | Acres: 0.13
Listed on Tuesday Apr 7, 2026
Description: CASH COW! This duplex has been renovated and is ready for two new tenants! Perfect for seasoned investors or owner occupied, right in the heart of downtown Laconia! Take advantage of the new Social District just walking distance away! Ideally located within walking distance to local amenities including the gym, Town Hall, Taco Bay, and just steps from Concord Hospital Laconia, this in-town property offers convenience that today's renters are actively seeking. Each unit features a spacious and well-designed layout. The first-floor unit offers 2 bedrooms and 1 bath, while the second-floor unit includes 2 bedrooms plus a loft and 1 bath--providing flexible living space that appeals to a wide range of tenants. With separate utilities already in place, this property is well-positioned for easy management and strong rental performance. The downstairs unit most recently rented for $1,900/month, and the upstairs for $2,100/month, making this a compelling income-producing asset. Located in Laconia--known as the "City of the Lakes"--you're just minutes from Lake Winnipesaukee, Lake Opechee, and Lake Winnisquam. This sought-after Lakes Region location draws year-round visitors, enhancing rental demand and long-term value. Whether you're looking to owner-occupy and offset your mortgage by renting the second unit, or expand your investment portfolio in a high-demand area, this property checks all the boxes. With its prime location, strong rental history, and proximity to lakes, healthcare, and downtown attractions, this is an opportunity you won't want to miss. See Listing Details & 59 images.
New Listing!

$429,000 $211 per sq.ft. Laconia NH Multi Family »
Waterfront on Lake WinnisquamNumber of Units 2 Total Sq. Ft. 2033 | Acres: 0.16
Listed on Sunday Jul 26, 2026
Description: Great first time buyer opportunity! Live in one apartment and collect rent on the other! Recent capital improvements include a new architectural shingle roof with all new plywood sheathing, freshly painted exterior, renovated first-floor bathroom, plumbing upgrades, electrical repairs, new hot water heater, new oil tank, a new range in the first-floor kitchen. Welcome to this well-maintained two-family home in one of Laconia's most convenient neighborhoods, just a quick walk to Concord Hospital. Whether you're looking for an owner-occupied property or an investment with immediate income, 36 Beaman Street offers spacious apartments, classic character, and excellent upside potential. The vacant first-floor apartment is ready for occupancy. It features hardwood floors, a brand new 3/4 bath with updated plumbing, a bright heated den with an electric wood stove, accessing the rear deck looking out at the level backyard. The flexible floor plan includes a spacious living room, dining room, kitchen, bedroom, and den or home office. Laundry and storage are in the basement. The second-floor apartment is currently rented on a month-to-month basis and offers one to two bedrooms, a living room, eat-in kitchen, laundry and 3/4 bath, and a mini-split for summer cooling. The apartment provides immediate rental income, and a way to build equity. Additional features: separate utilities, separate access to the basement for storage, a large detached two-car garage, off-street parking, and a pleasant backyard with a covered gazebo for relaxing or entertaining. Walking distance to Concord Hospital. Schools, shopping, downtown, restaurants, theatre, parks and Lake Winnisquam are among the nearby amenities of New Hampshire's Lakes Region. Whether you're searching for an owner-occupied property or a solid investment with room for future income growth, this classic New England two family home is ready for its next owner. See Listing Details & 60 images. Includes a Virtual Tour

$475,000 $254 per sq.ft. Laconia NH Multi Family »
Number of Units 2 Total Sq. Ft. 1872 | Acres: 0.18Listed on Wednesday May 27, 2026
Description: Welcome to this fully revitalized 2-unit property in the heart of Laconia's Urban Commercial zone! Each unit offers spacious living, with both units providing 3 bedrooms and 1 bath--ideal for an owner-occupant or investor. The home was gutted and fully renovated just a few years ago, blending modern comfort with 1930s charm. Public water/sewer, 100-amp electric service, and efficient gas heating ensure easy living. Enjoy plenty of parking, and take advantage of the extra area that could potentially house a second duplex--offering even more investment potential. Steps from Lake Opechee, the WOW Trail, and downtown attractions, this property offers a rare chance to enjoy Lakes Region living or generate rental income. Come see the potential! See Listing Details & 16 images. Includes a Virtual Tour

$575,000 $280 per sq.ft. Laconia NH Multi Family »
Price Change! Reduced by $24,000 down 4% on July 24th 2026
Number of Units 2 Total Sq. Ft. 2653 | Acres: 1.86
Listed on Friday May 1, 2026
Description: A unique opportunity. Spacious 2-family ranch with private entries on a 1.86 acre lot. Updated main unit has 3 bedrooms and 2 updated bathrooms. The 2nd attached unit has an updated eat-in kitchen, bedroom, full bath & living room, would great for additional income or an in-law, or use as a home office, or guest wing. The house has 2 upgraded kitchens, with hardwood, and vinyl plank flooring. Main unit has a large sunny living room with fireplace, sunny den with brick fireplace with electric insert, and primary bedroom with private bathroom & cedar closet. Additional space and plenty of storage or additional living space in the lower level. Newer roof, all newer windows. City water, city sewer, Sunny 3-season porch attached to the oversized heated 2 car garage. Large storage shed. Nicely situated on a large 1.86 acre lot. Road Frontage along North Main St, and the Property abuts the city-owned lot with Perley's Pond. Very short walk to Lake Opechee Park. See Listing Details & 42 images.

$599,000 $177 per sq.ft. Laconia NH Multi Family »
Price Change! Reduced by $50,000 down 8% on July 3rd 2026
Number of Units 2 Total Sq. Ft. 3388 | Acres: 0.48
Listed on Monday May 4, 2026
Description: A rare piece of history -- with serious opportunity. This spacious yet cozy 1780 home was built by the venerable Jacob Jewett, and its rich history and impressive pedigree are still felt in every room. Original character remains intact -- wide floors, wood fireplaces, old-world charm -- alongside some upgrades/updates throughout (including vinyl plank flooring, kitchen island, wine cooler, and 1st-floor laundry). At 3,388 sq. ft. of finished living space across 1.75 stories, with 5 bedrooms and 4 bathrooms (one full, three three-quarter), this is not just a home -- it's a lifestyle. Here's what makes it truly unique: It's a legal 2-unit property with two separate workshop/storage areas -- creating real cash-flow opportunities. Perfect for an owner-occupy with in-law suite (already in place), or even a lawyer/accountant office with proper zoning variances. Investor or homeowner? This one works for both. Step outside to nearly half an acre (0.48) with a generously sized deck, full fence, garden space, and plenty of room to entertain. Two street entrances/exits and a paved driveway with plenty of parking for tenants, guests, or work vehicles. Location? Still everything. Minutes from the hospital, grocery stores, big-box hardware, downtown shops, and everything the Lakes Region is famous for. Why now? The seller had no intention of letting this one go. Great rental history. Real cash flow. But life changes direction -- and now this historic gem could be yours. See Listing Details & 54 images. Includes a Virtual Tour
Under Contract
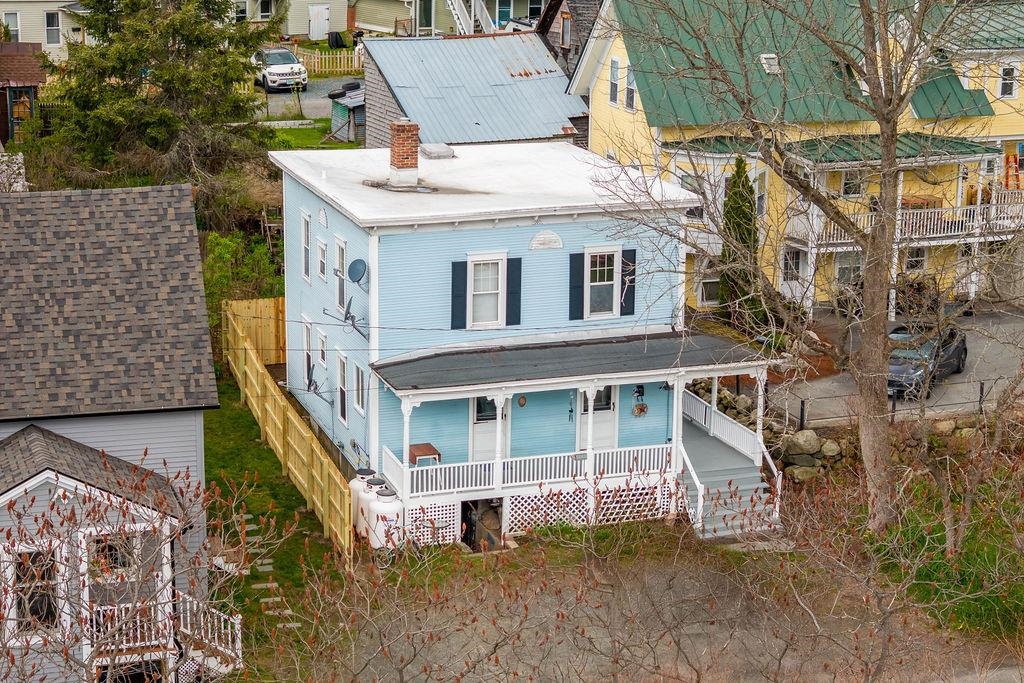
$349,900 $260 per sq.ft. Lebanon NH Multi Family »
Number of Units 2 Total Sq. Ft. 1344 | Acres: 0.07Listed on Monday May 18, 2026
Description: Charming two-family home offering a great opportunity for owner-occupants or investors alike. Live in one unit while generating income from the second, or add to your investment portfolio. Built in 1880, this property features one unit on the first floor and a second unit on the upper level, offering flexibility for a variety of living arrangements. Small yard allows for easy maintenance and more time to enjoy all the conveniences of in-town living. Situated on a town-maintained road with public water and sewer. Convenient in-town location close to the rail trail, public transportation, the Lebanon Green, library, restaurants, APD, DHMC, Dartmouth College, and all Upper Valley amenities. See Listing Details & 29 images.
